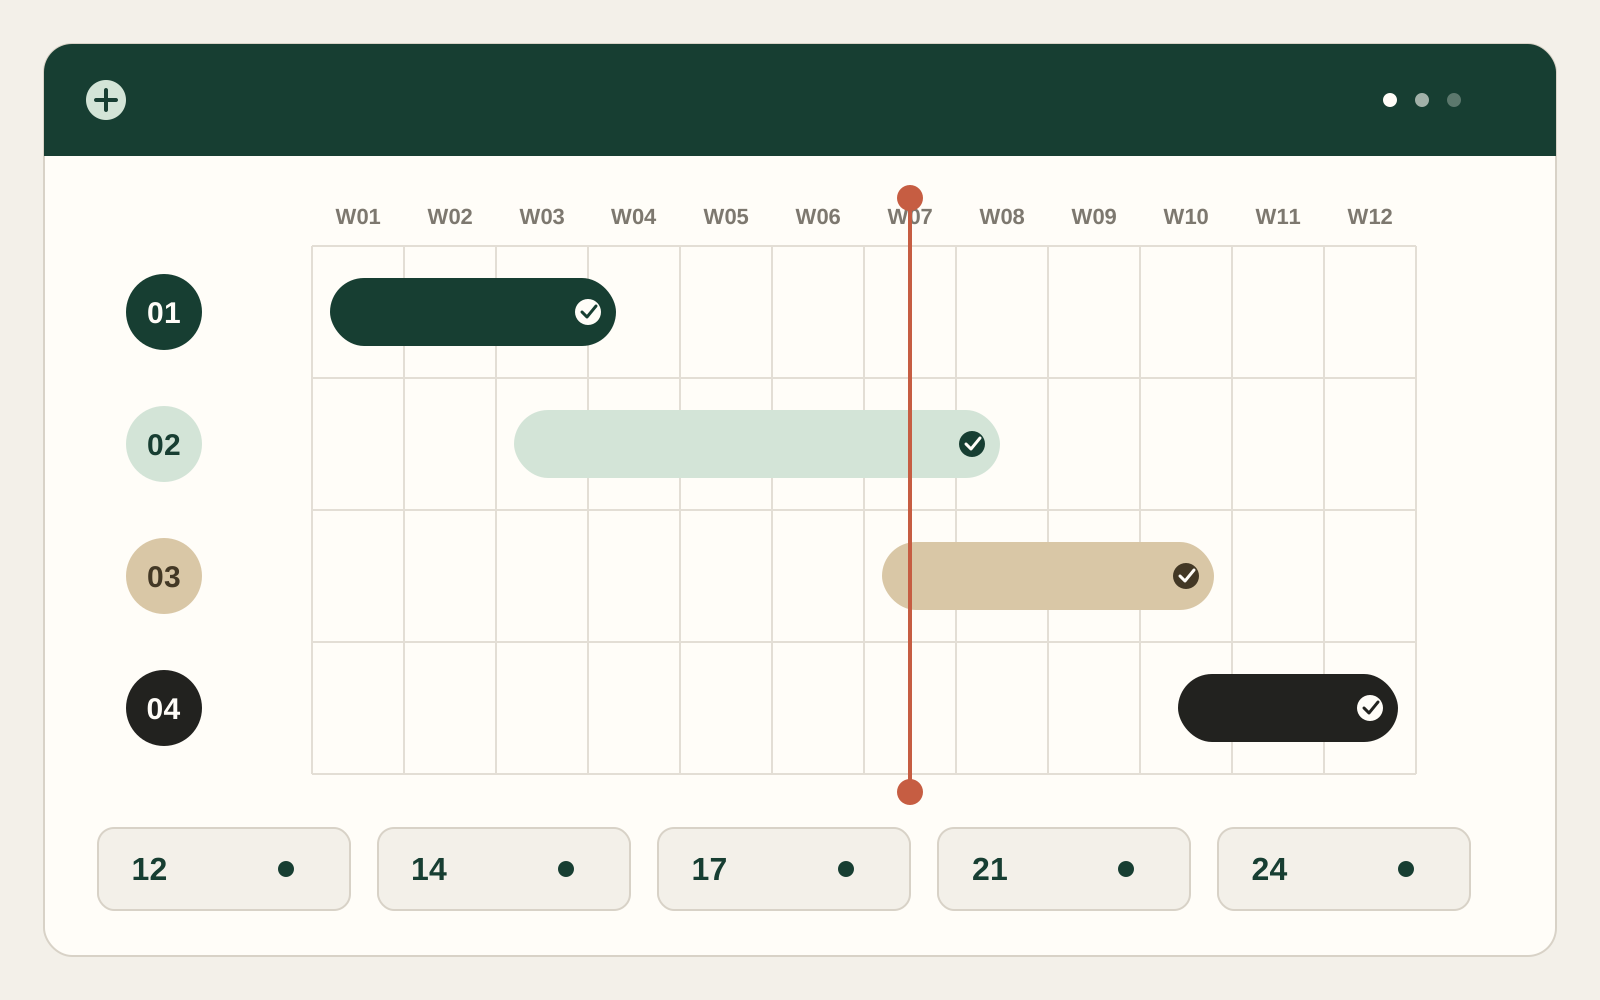
01
Concept
02
Design
03
Build
Residential & Commercial Interior Design
Design
&
Build
Residential & Commercial
Talk to us
Needs
Style
Budget
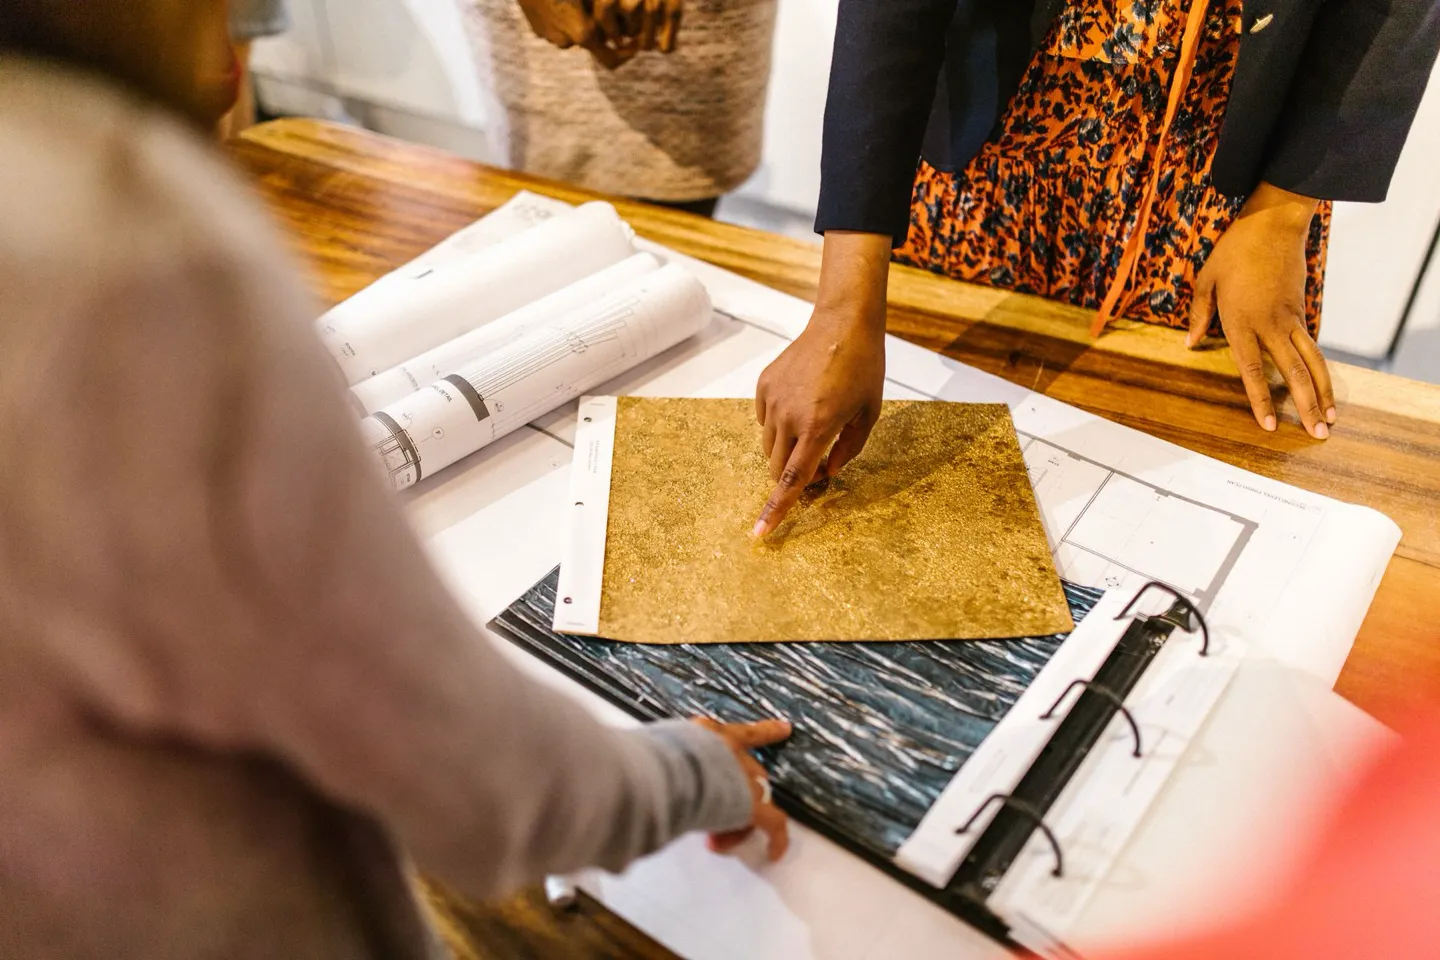
Illustration
Initial
assessment
Site measurement
Existing conditions
3 layouts · 1 SketchUp
RM750
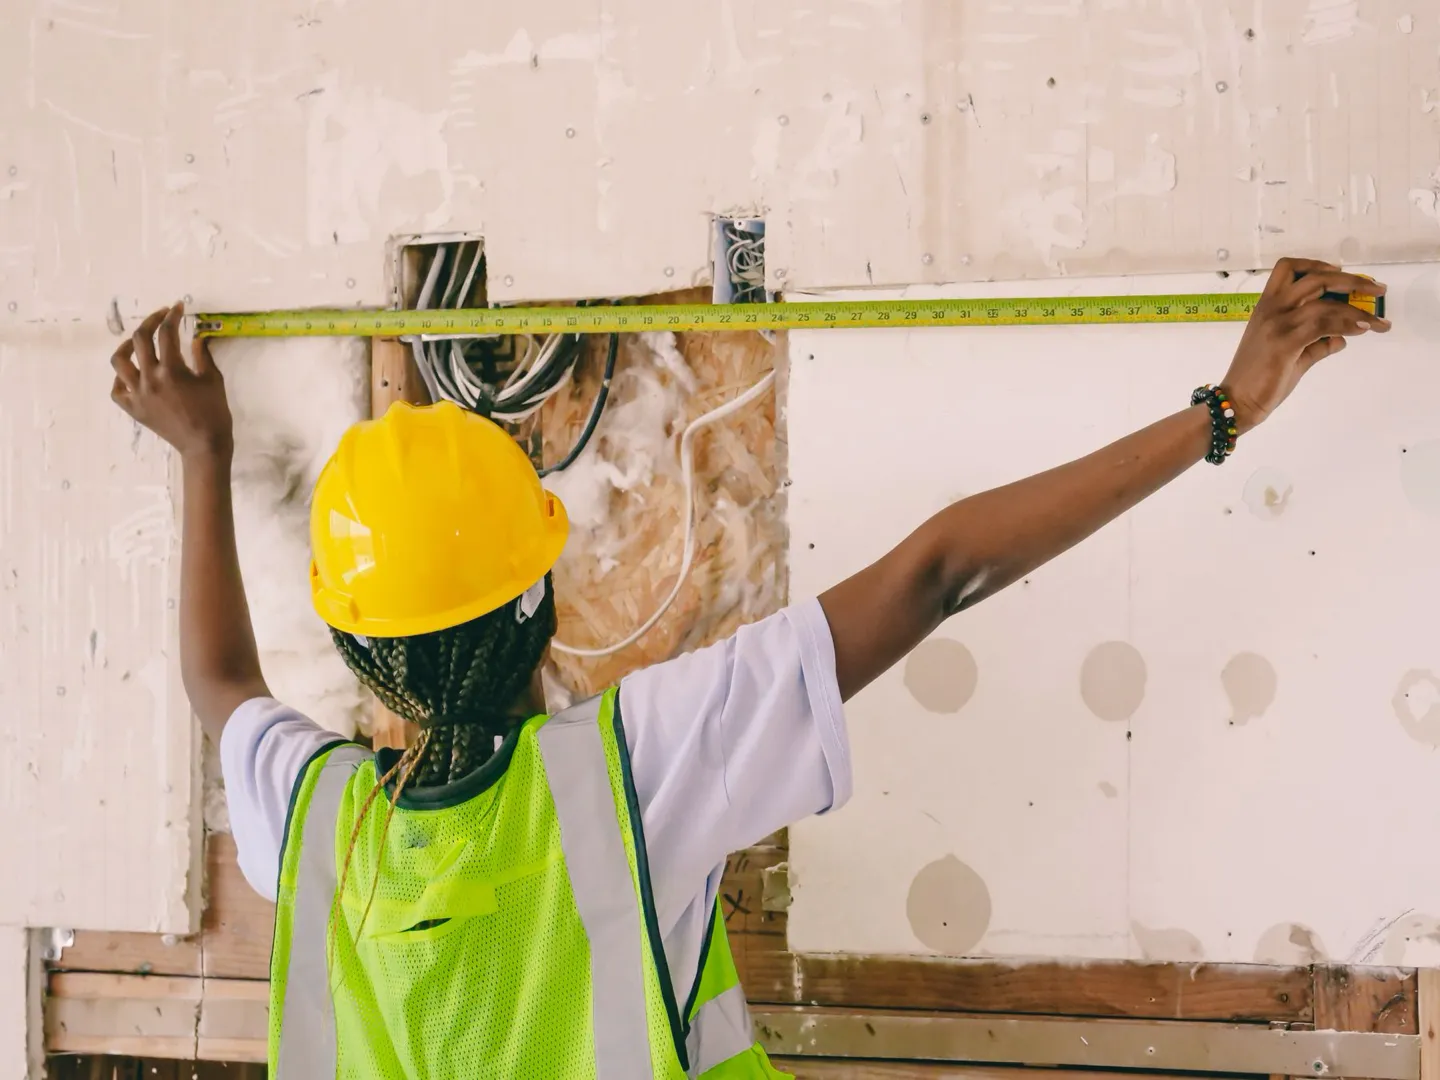
Measurement illustration
3 layouts
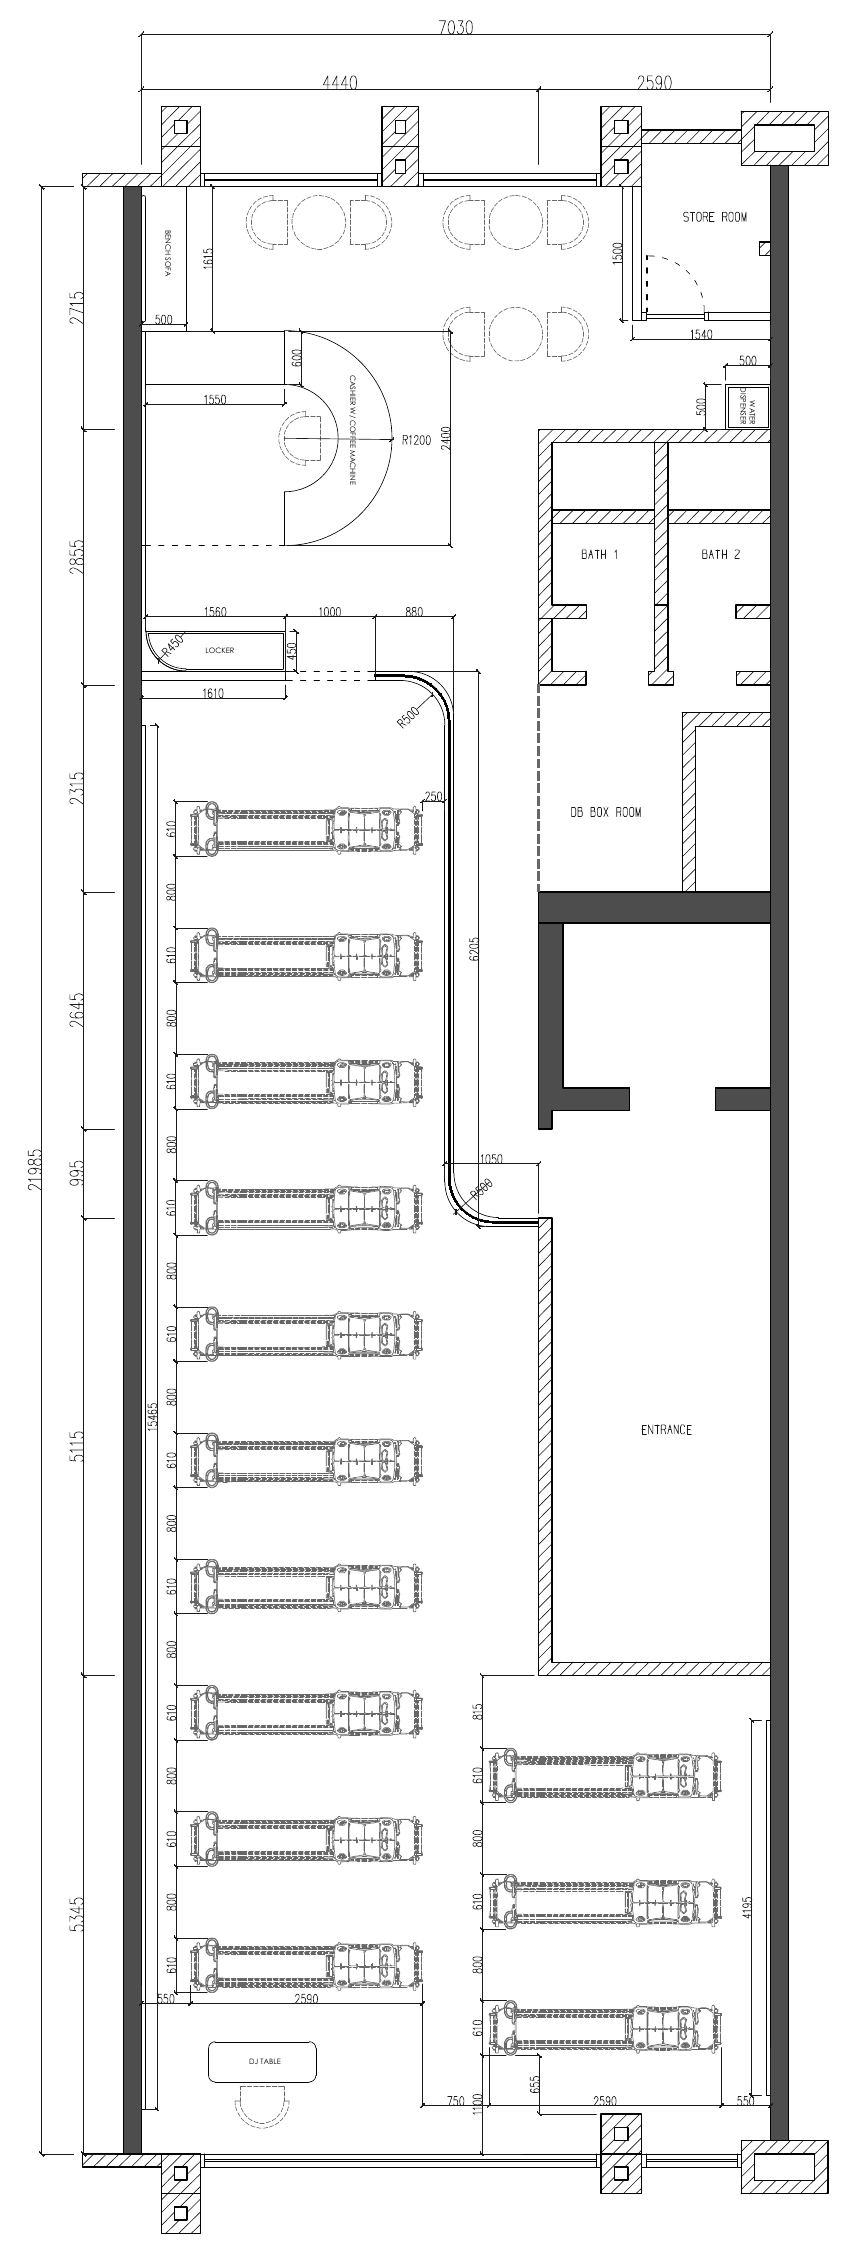
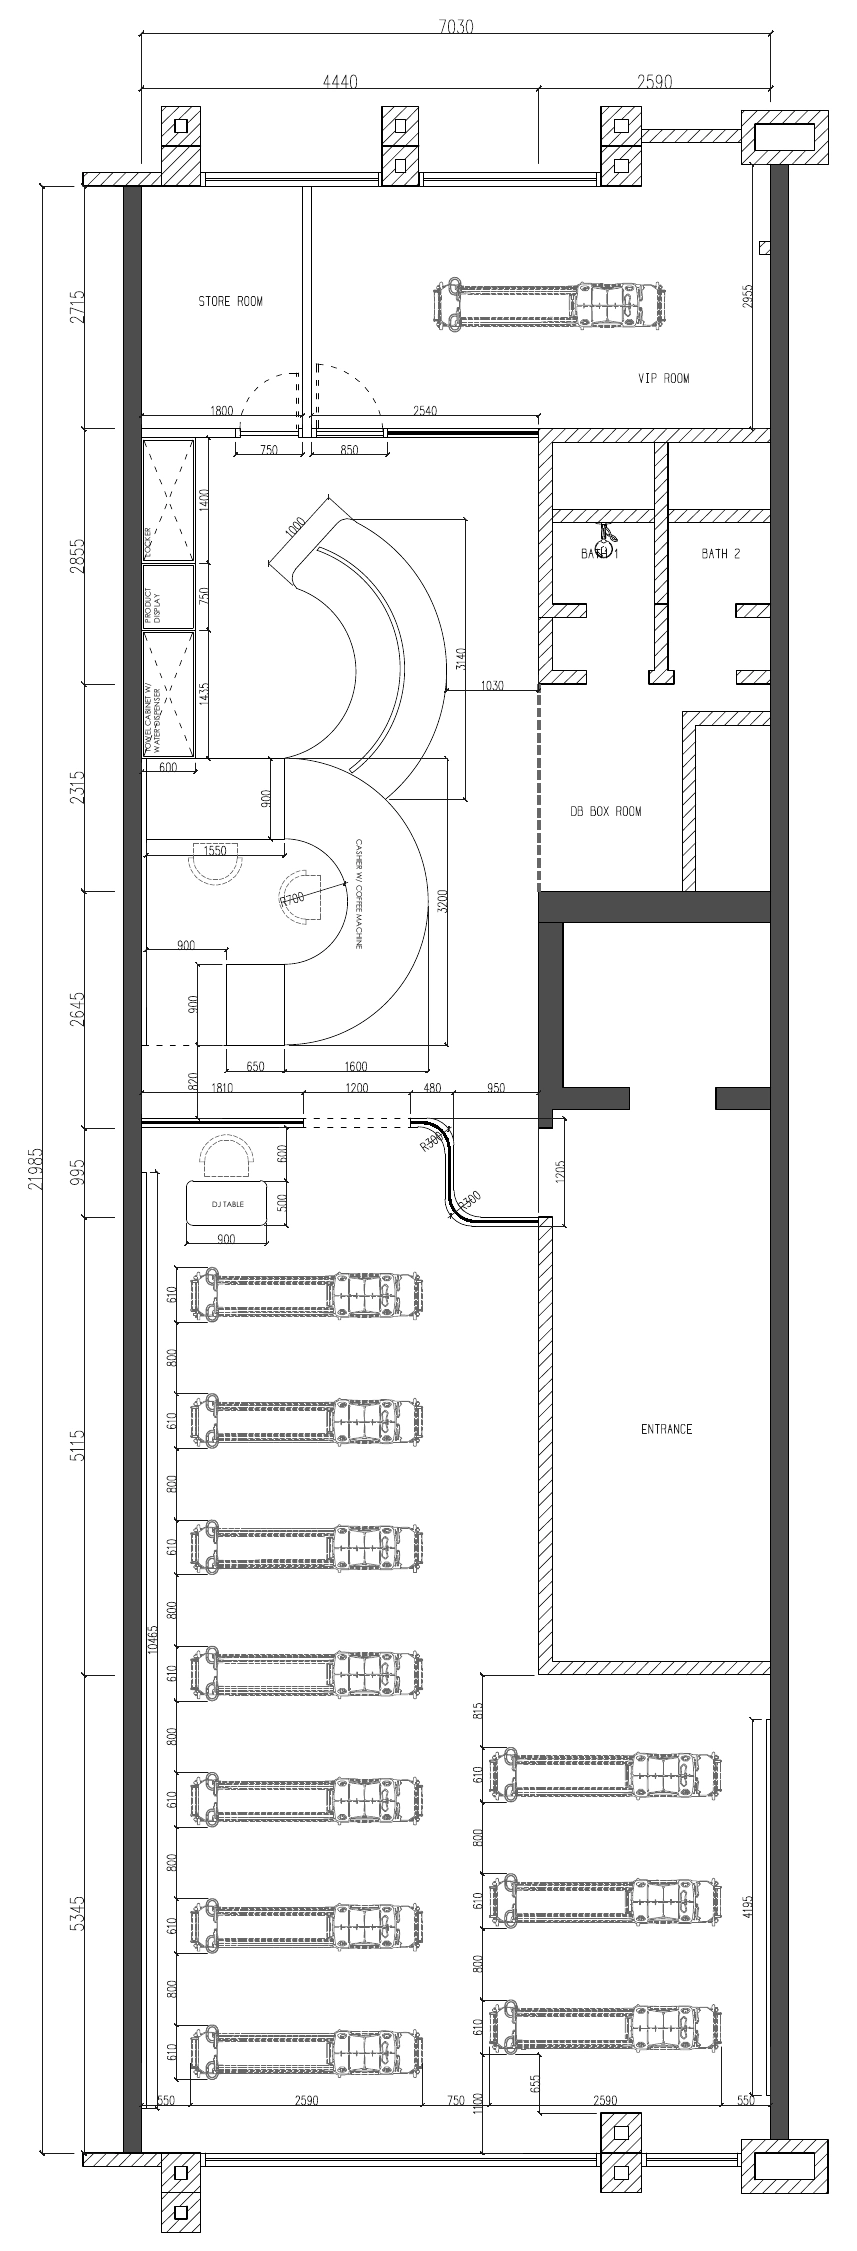
Measured floor plan
Compare the options
Initial assessment · RM750
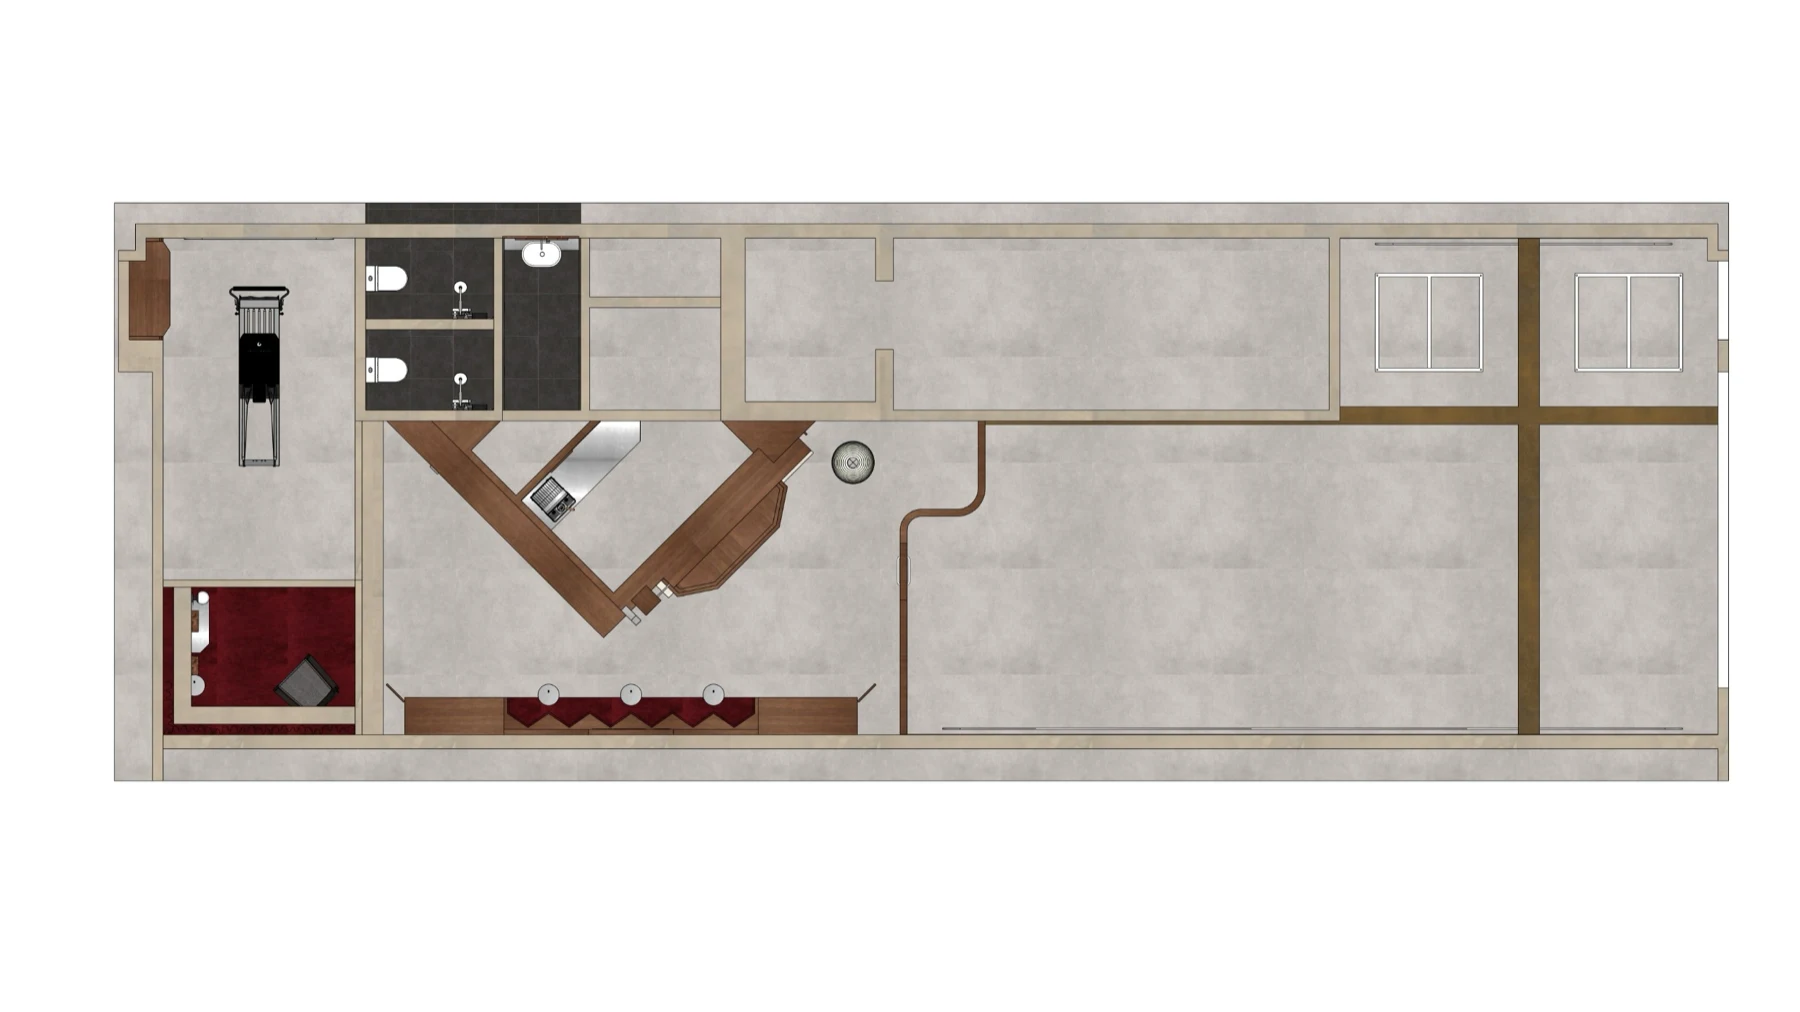
Corelab Pilates · 01
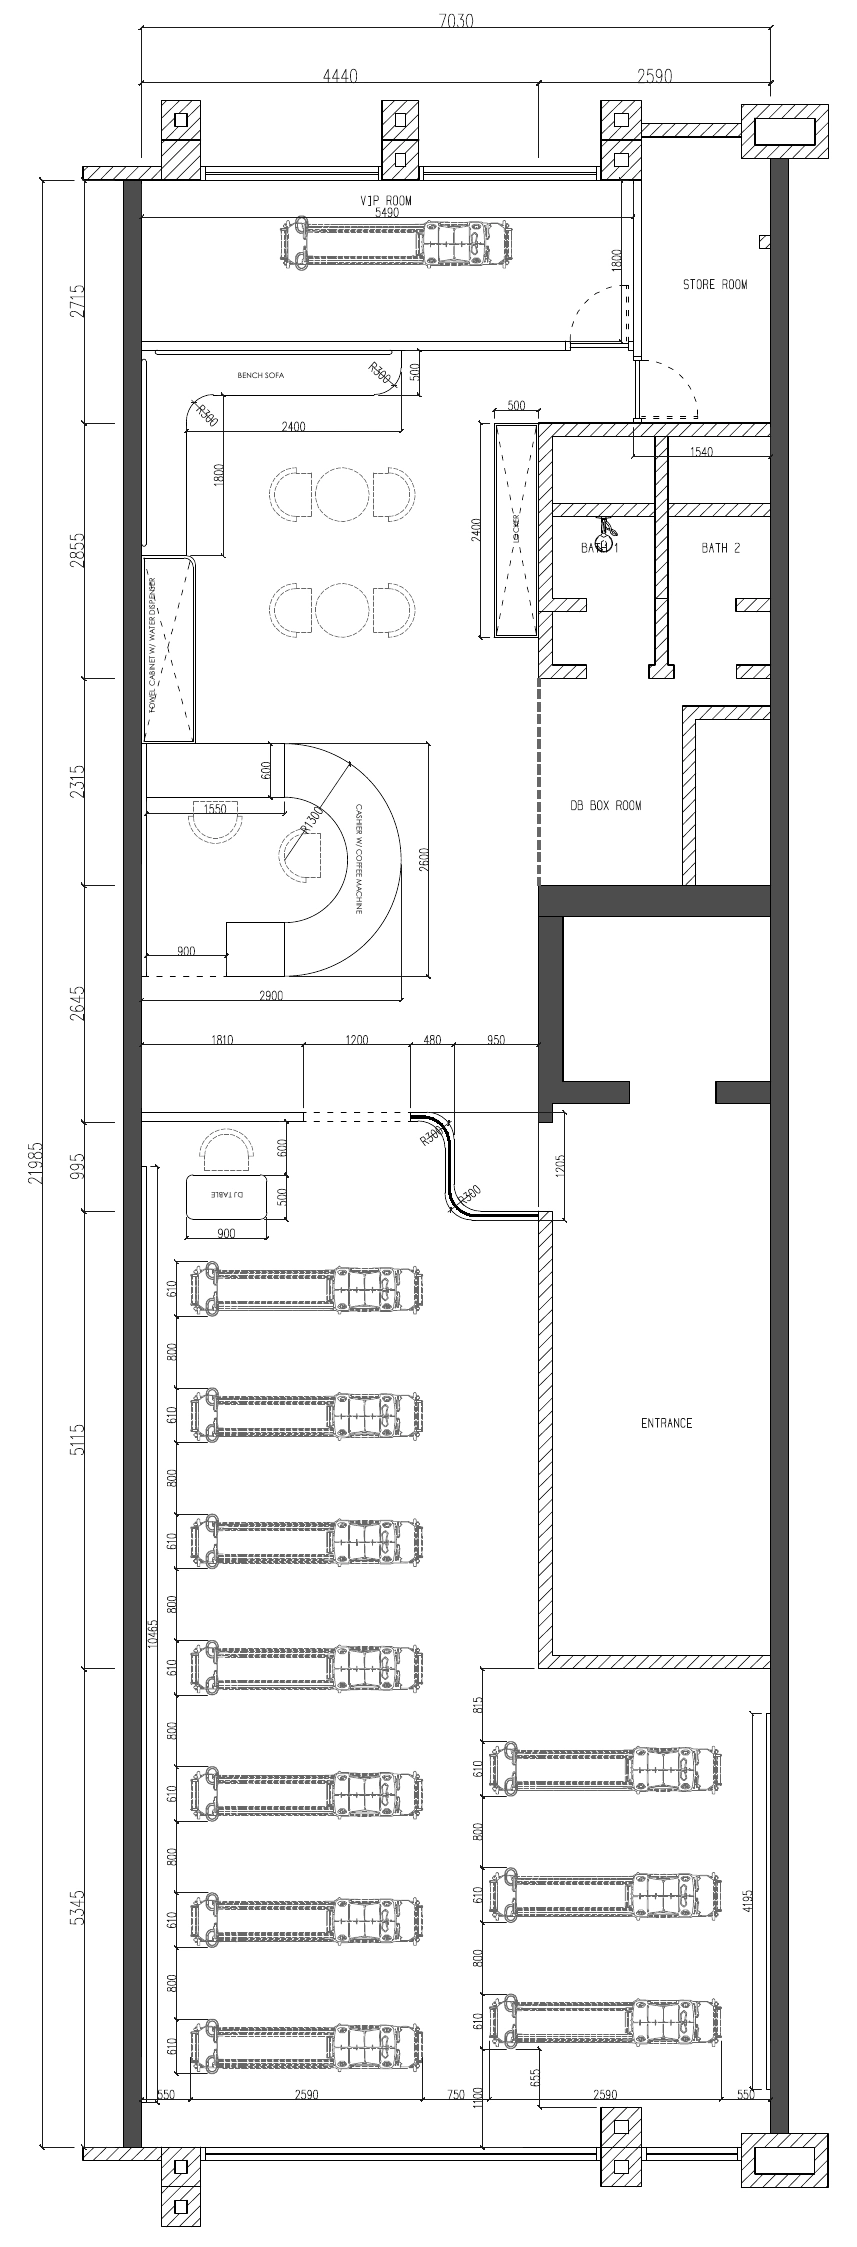
Corelab Pilates · 02
Corelab Pilates · 03
SketchUp
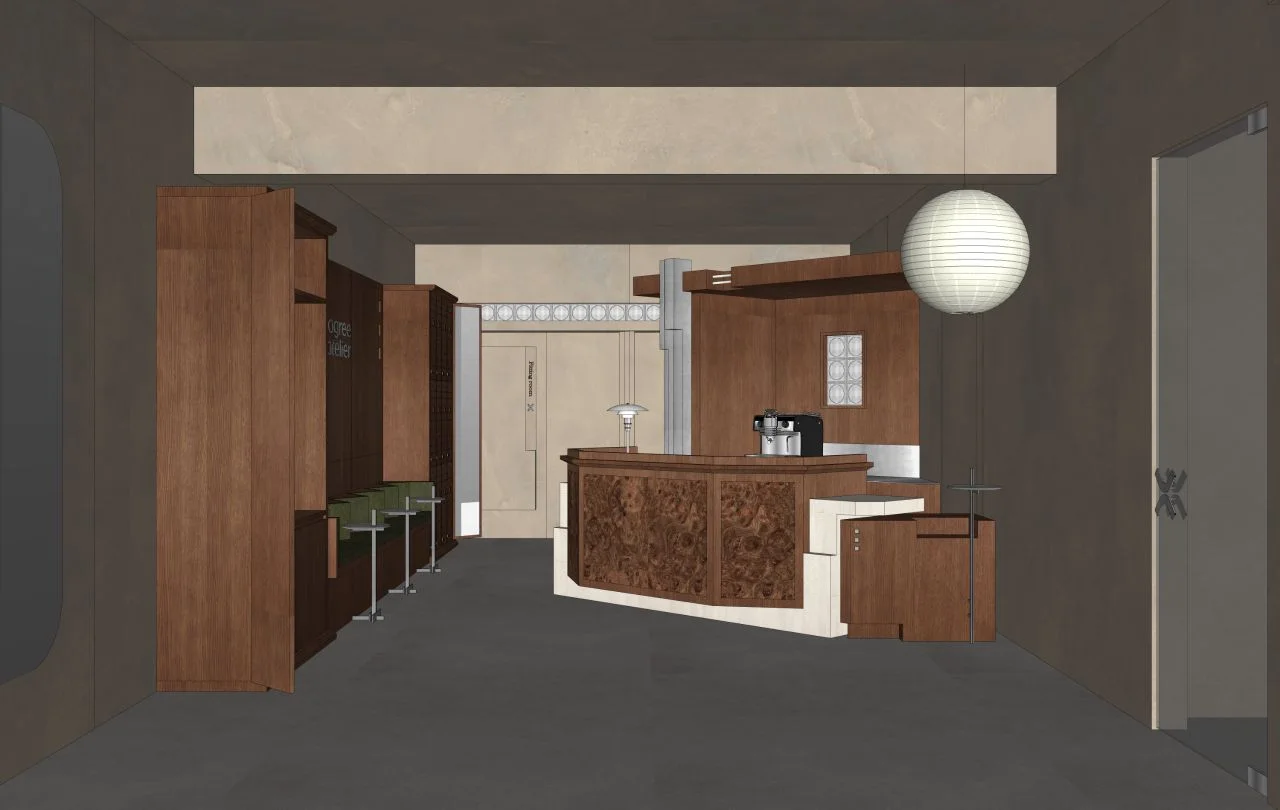
1 concept view
Review the direction
Initial assessment · RM750
Full design
contract
Final layout
Materials & 3D visuals
Construction drawings
RM10 / sqft
Your RM750 payment is deducted from this fee.
Appointment illustration
Final layout
Circulation
Furniture & storage
Proportions
Full design contract · RM10 / sqft
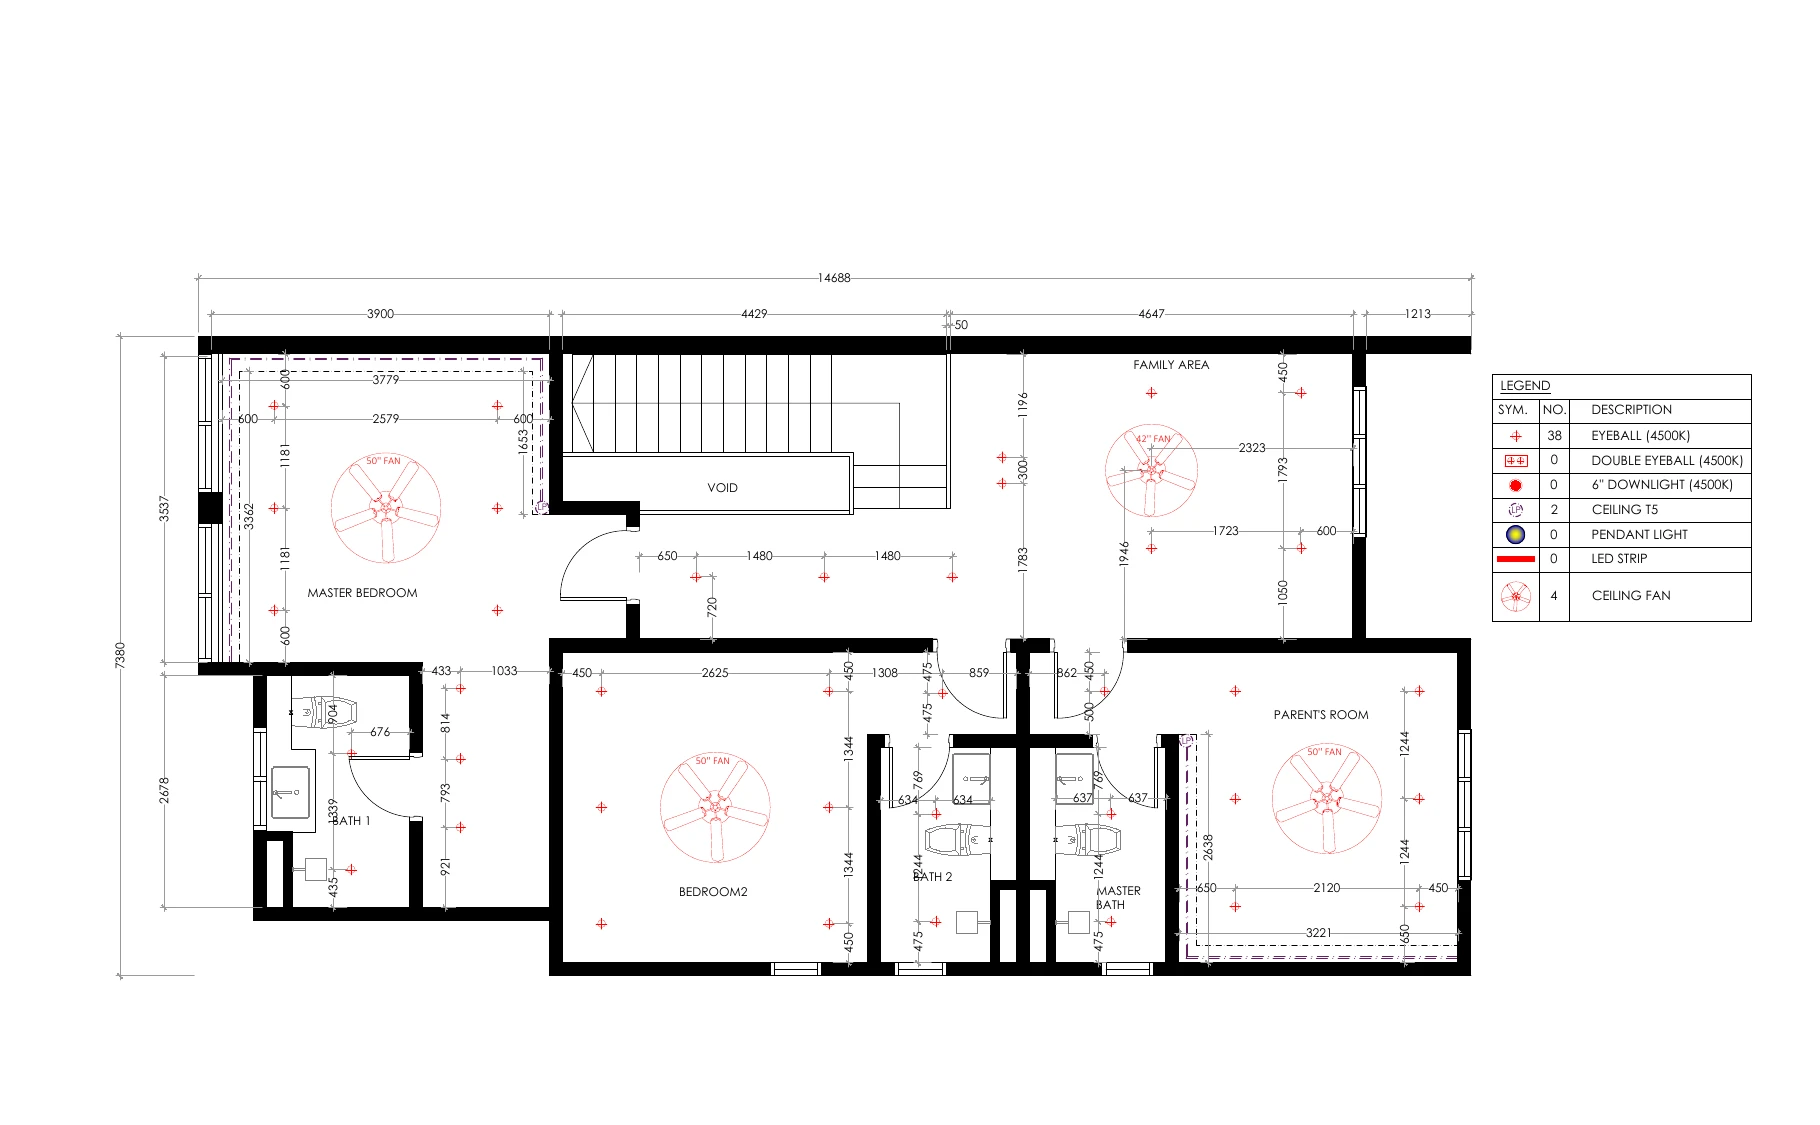
Lagree Atelier · Floor plan
Materials
Form & colour
Materials & finishes
Lighting
Full design contract · RM10 / sqft
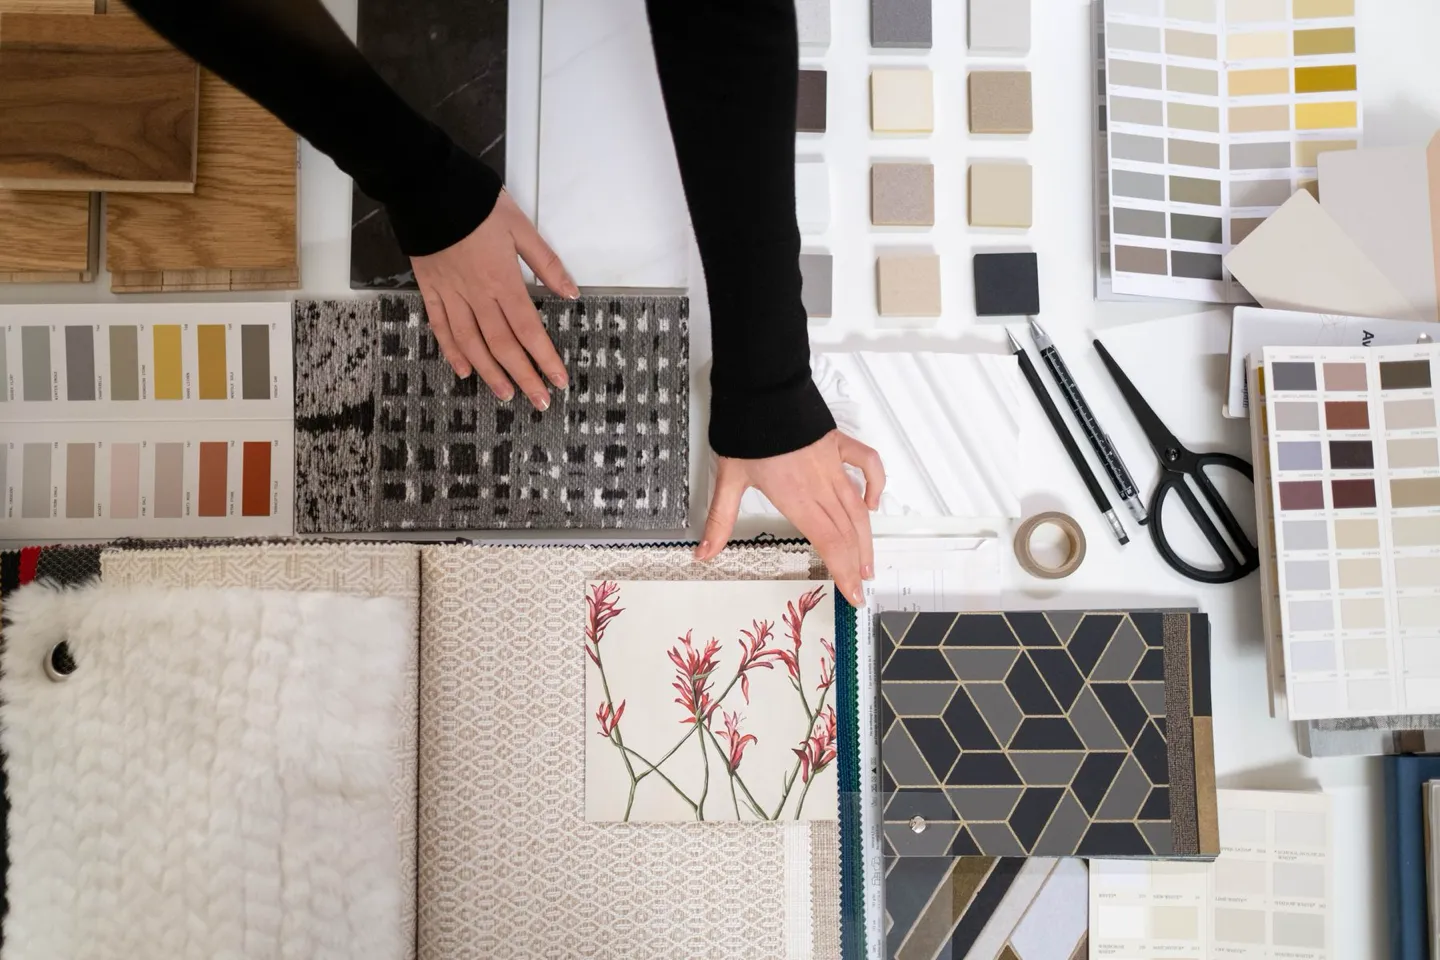
Material selection illustration
3D approval
Layout · Materials · Lighting
Confirm the direction
Then construction drawings
Full design contract · RM10 / sqft
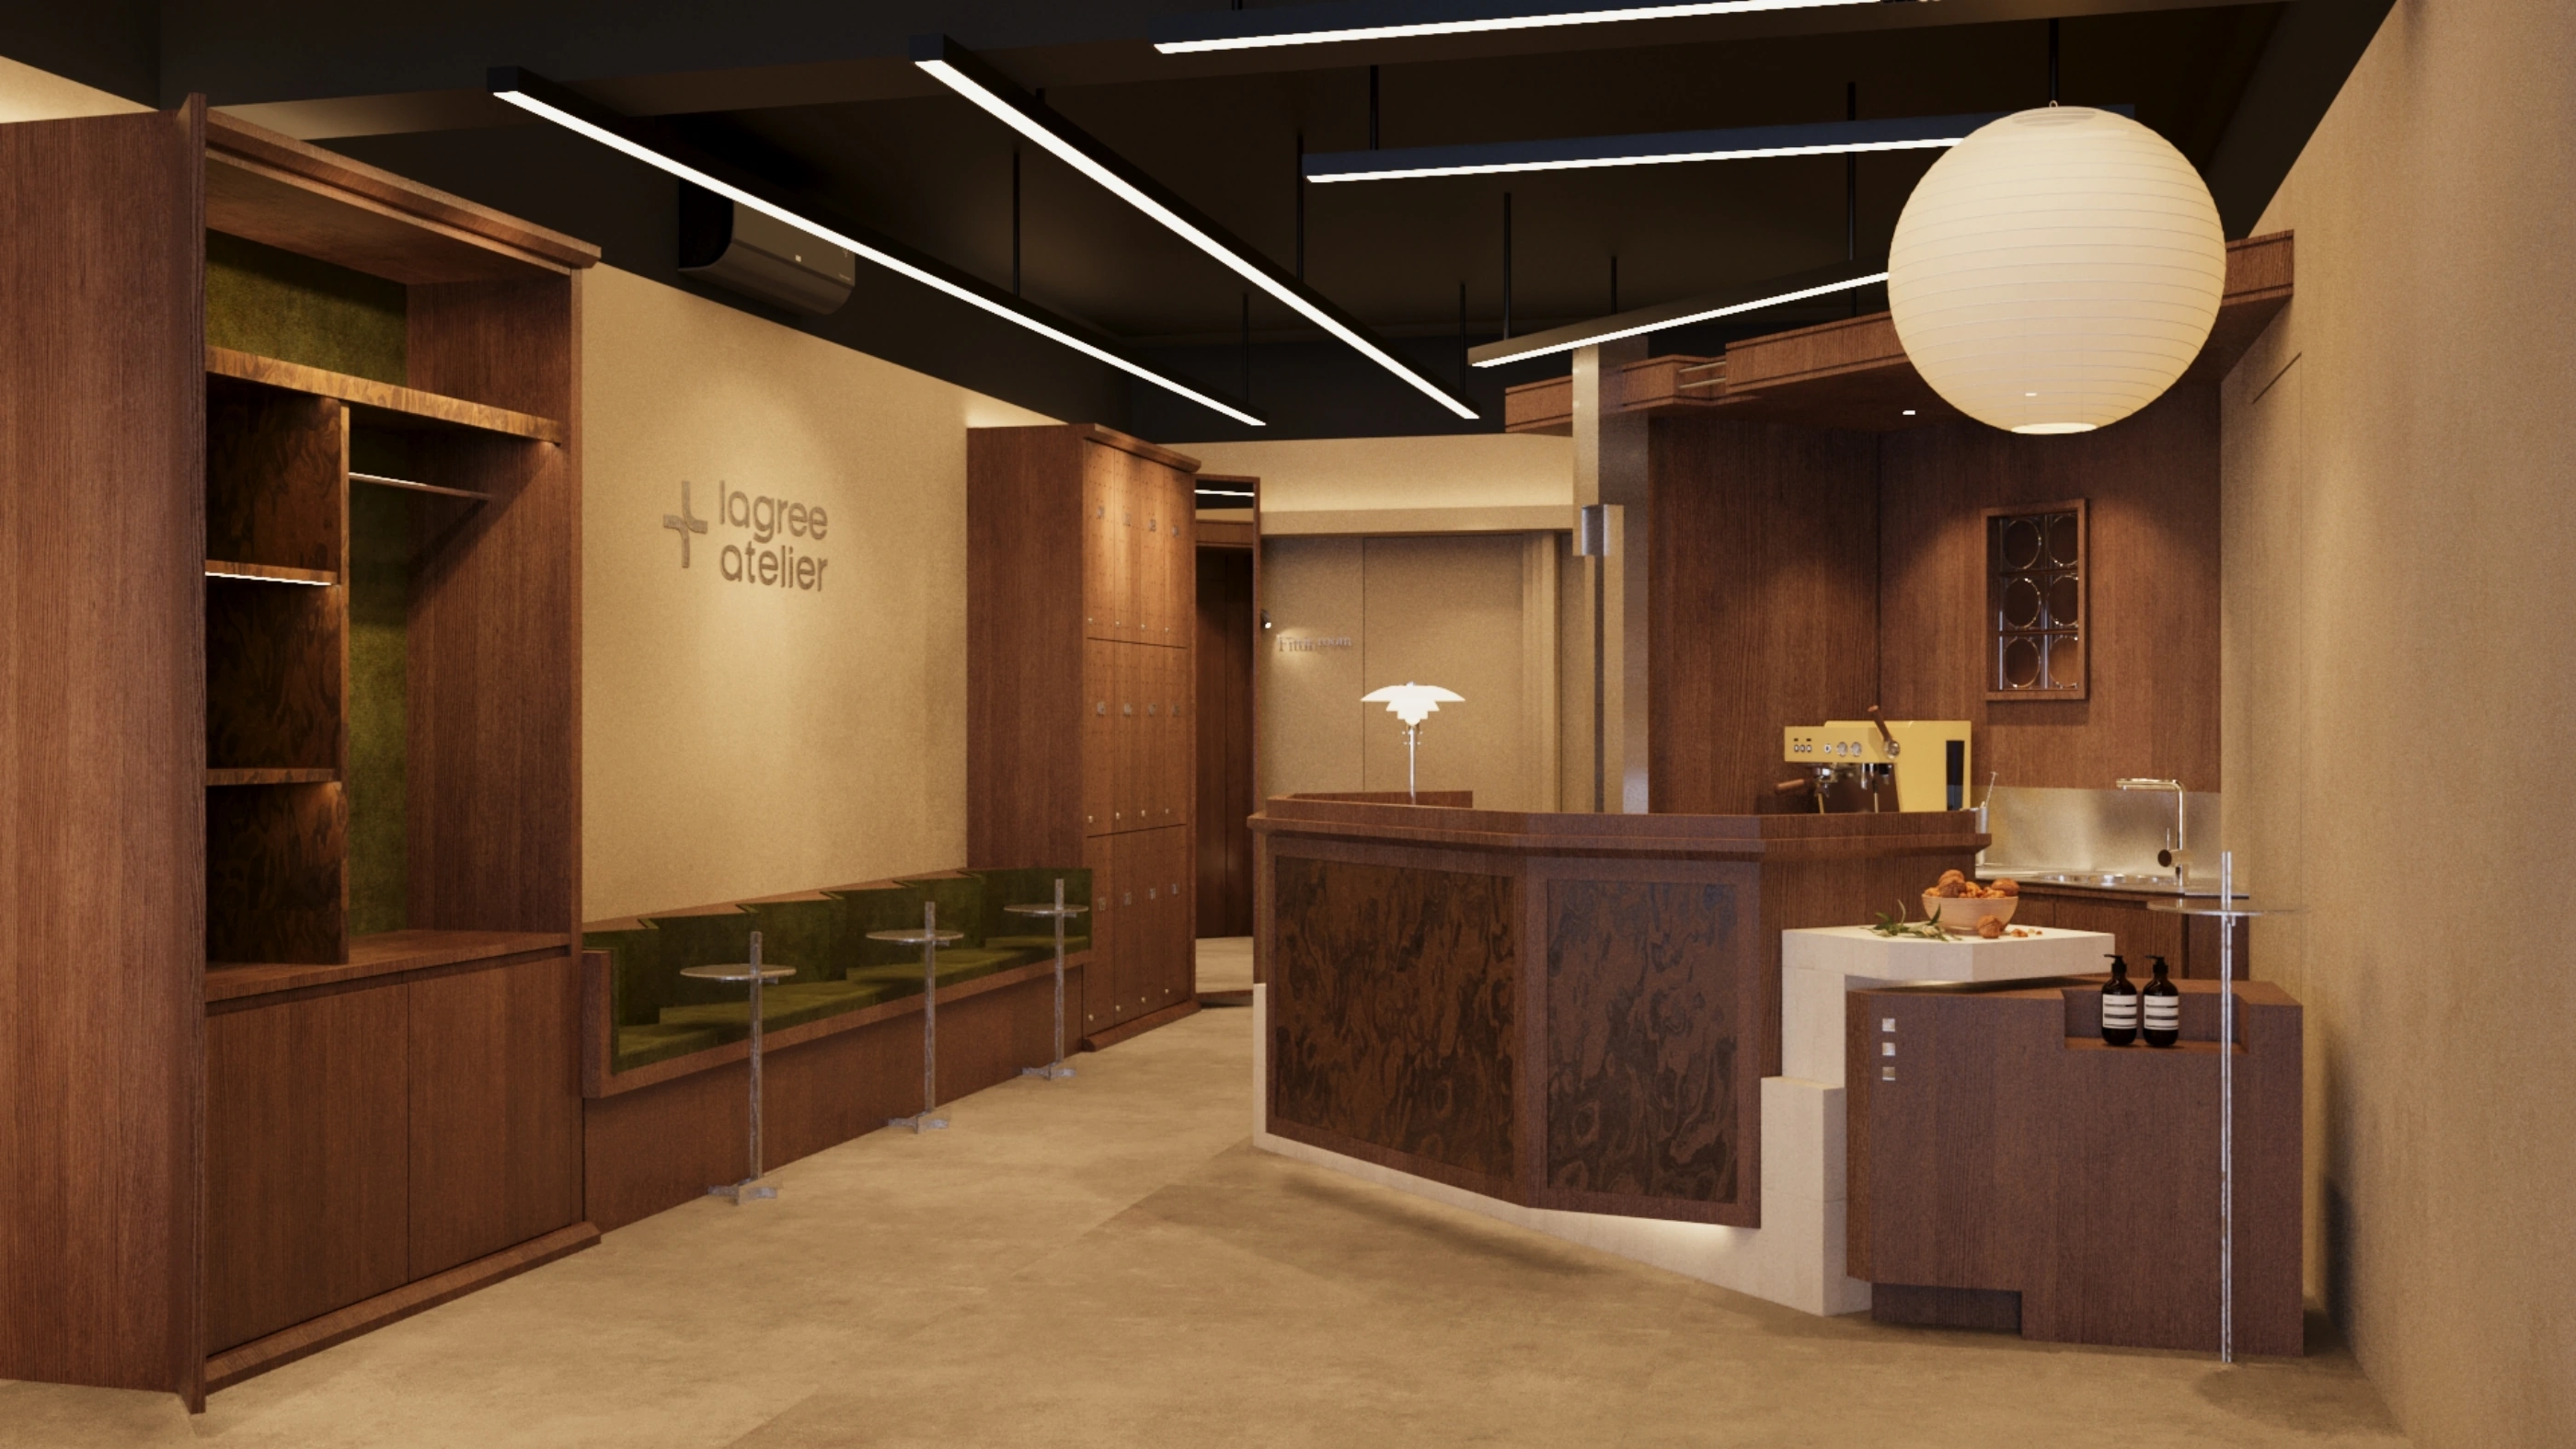
Lagree Atelier · 3D visual
Technical
plans
Partitions · Setting-out
Floors · Ceilings · Lighting
Electrical · Plumbing · AC
Full design contract · RM10 / sqft
Eco Horizon · Lighting & M&E
Details
& specs
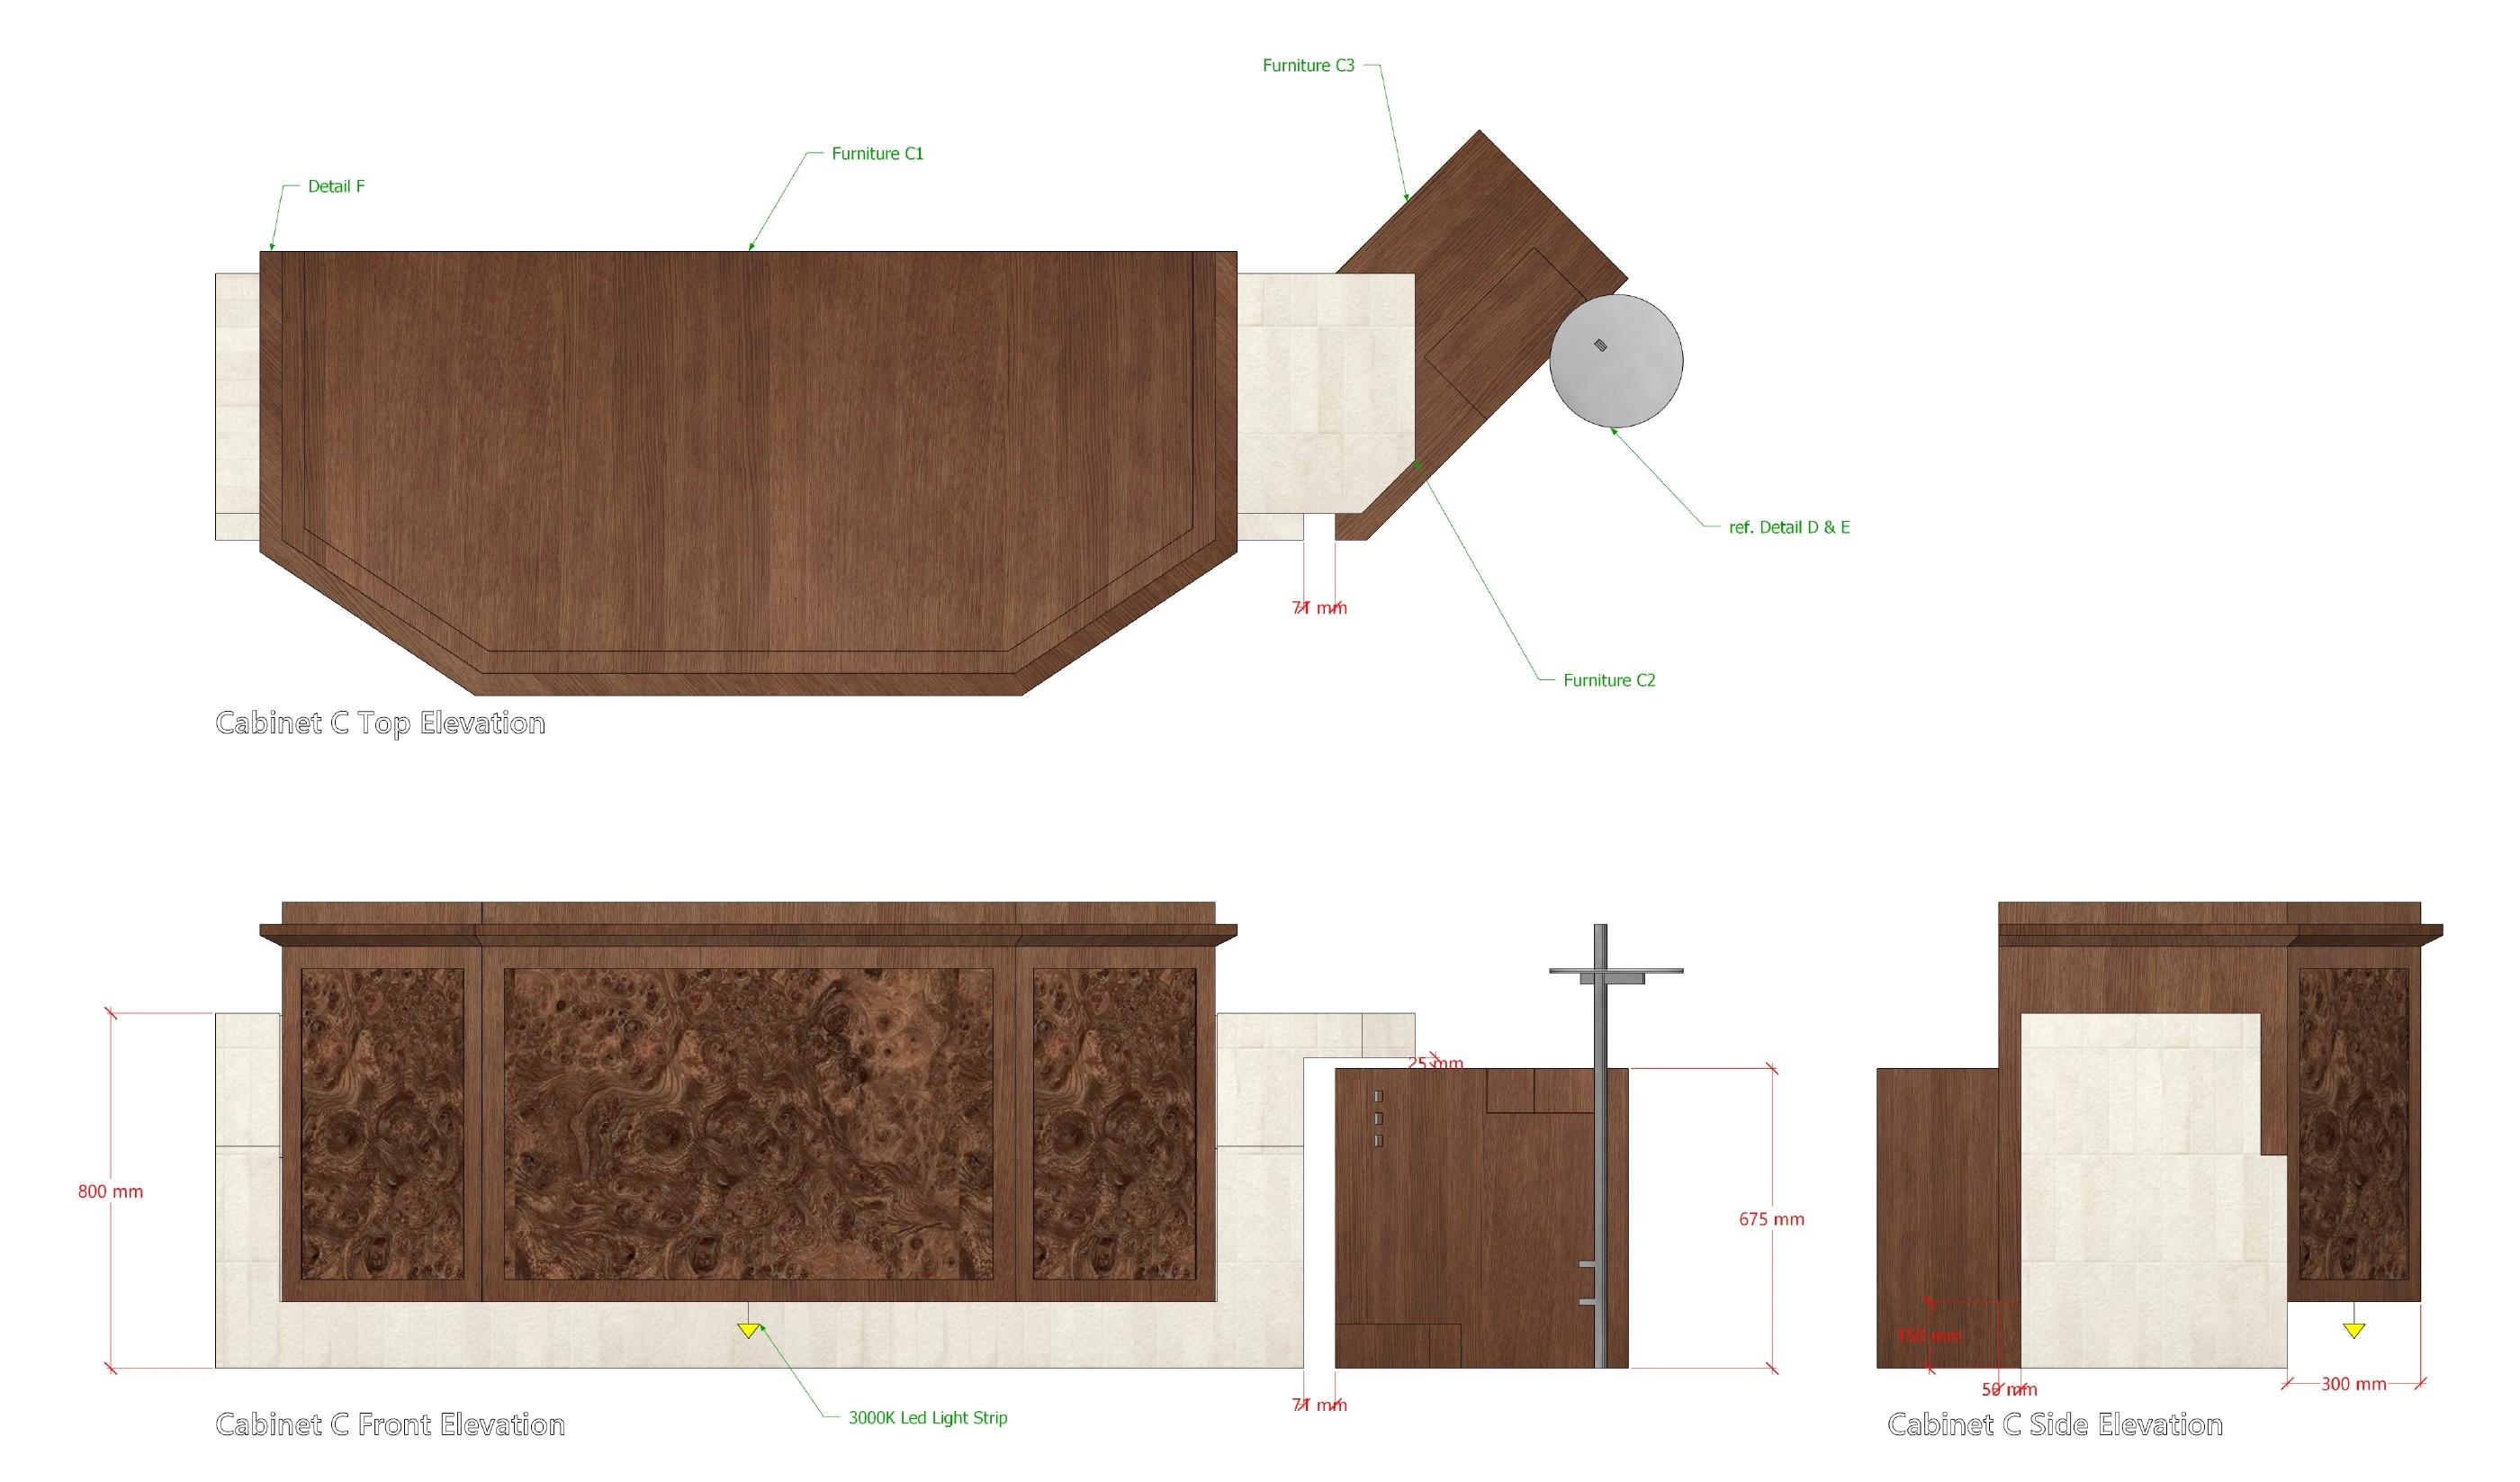
Elevations & sections
Joinery details
Materials · Fixtures · Hardware
Full design contract · RM10 / sqft
Lagree Atelier · Reception joinery
Build
appointment
Drawing sign-off
→ Itemised build quote
Neat or your own contractor
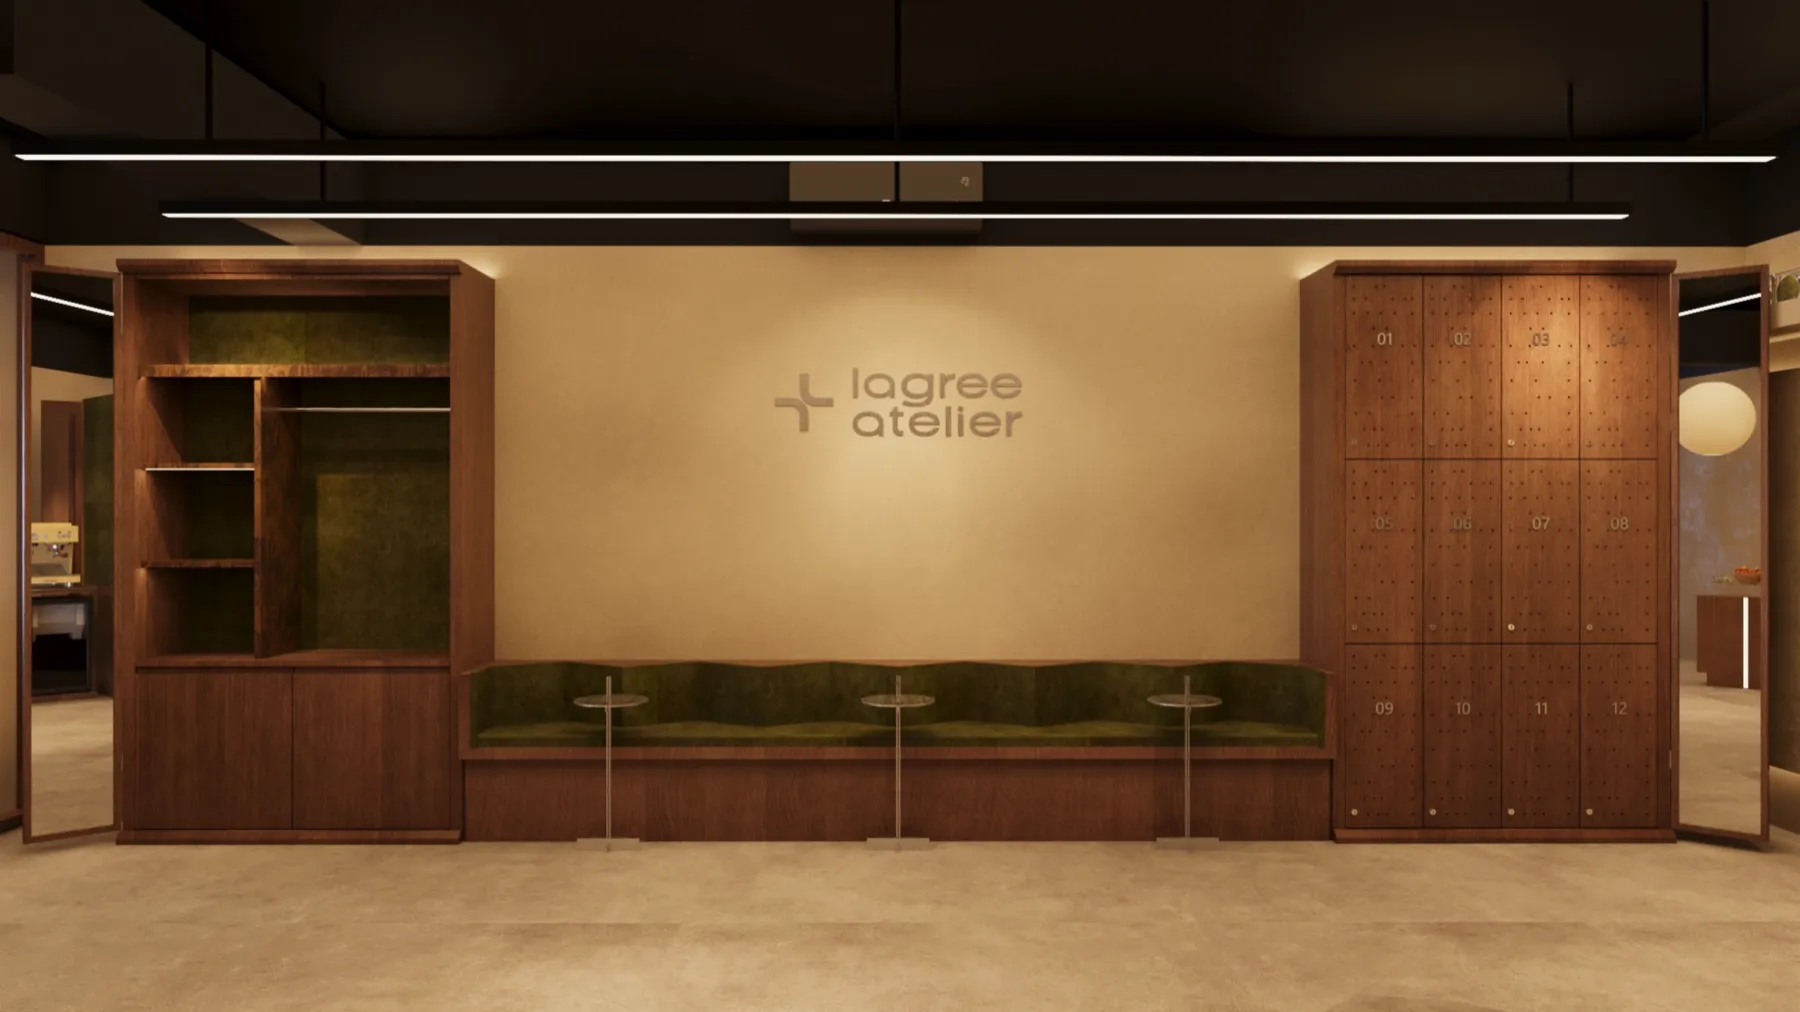
Lagree Atelier · Lounge design
Programme
Target dates & milestones
Completed work & site photos
Next decision
Illustrative programme · Dates vary by project
Foundation
works
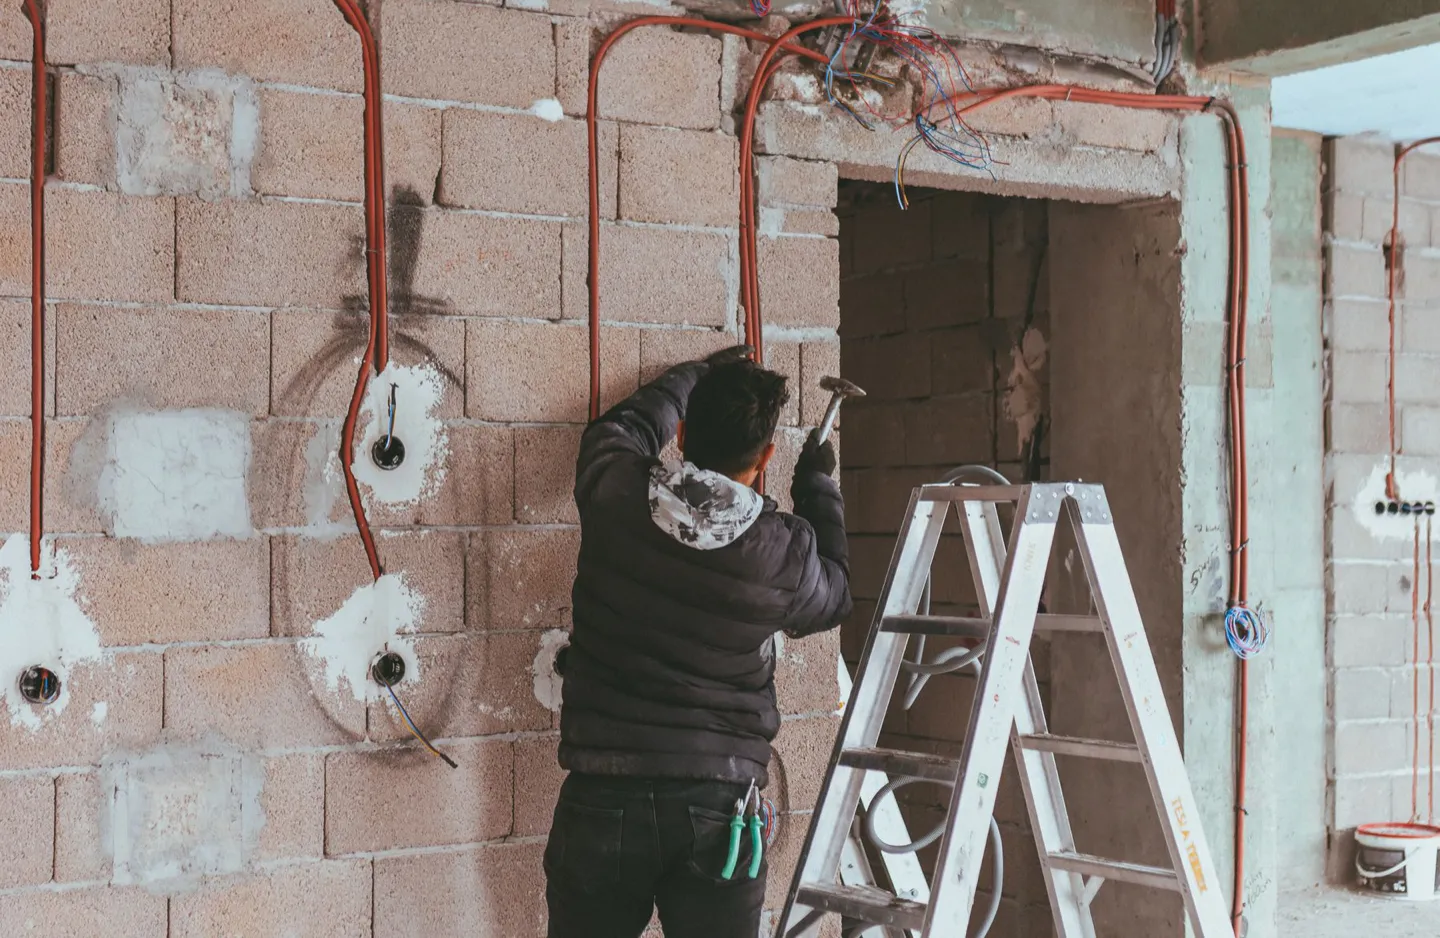
Demolition
M&E · Waterproofing
Inspect & photograph
before covering
Construction illustration
Finishing
works
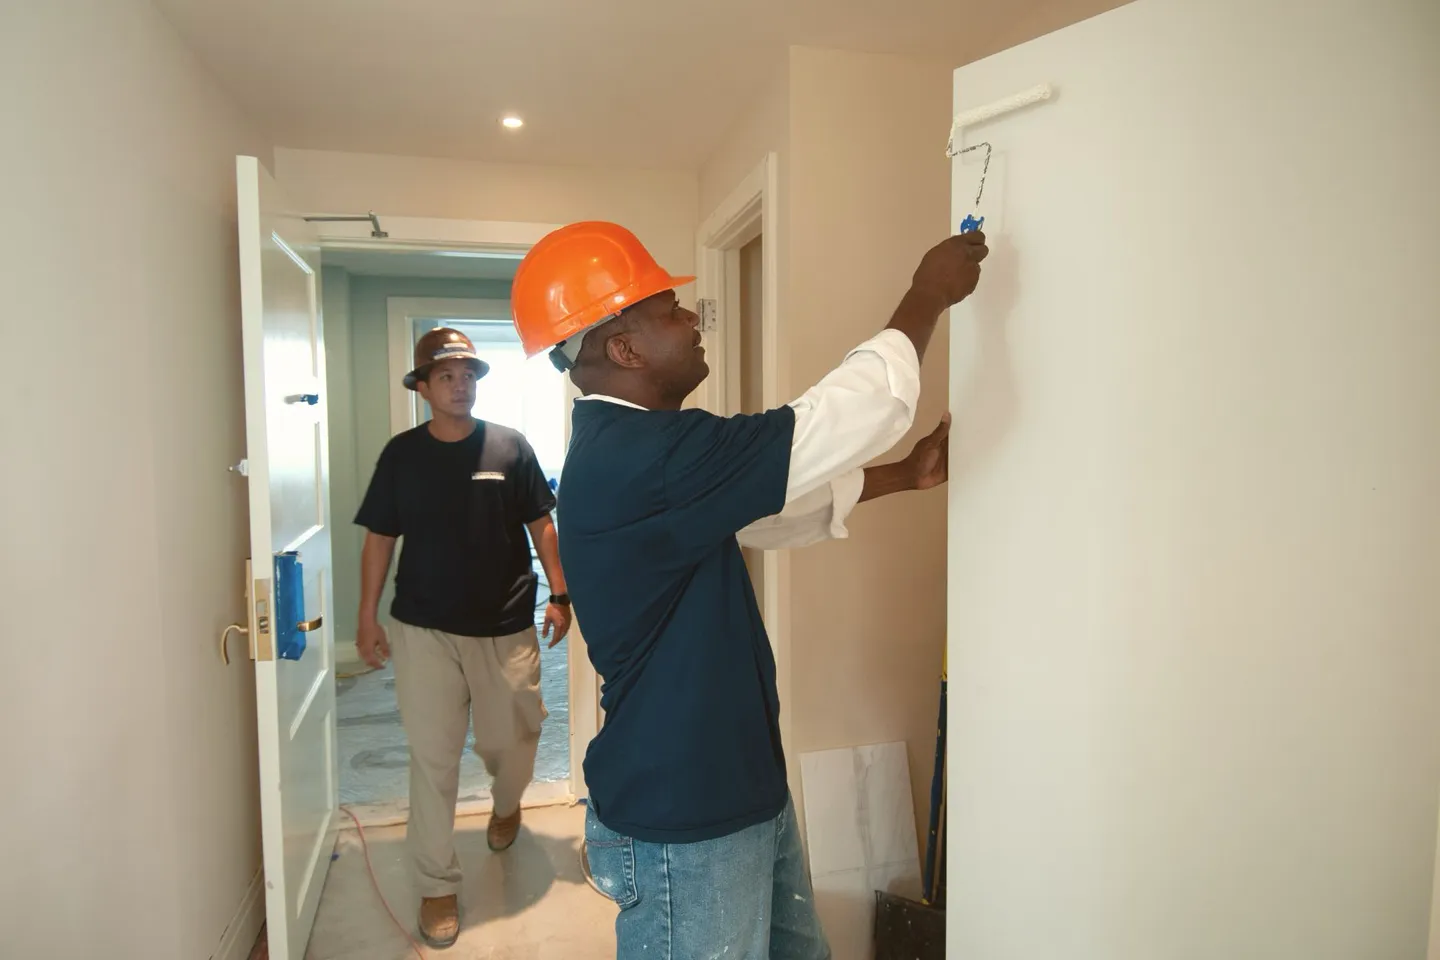
Wet works
Carpentry & ceilings
Painting
Finishing works illustration
Installation
& styling
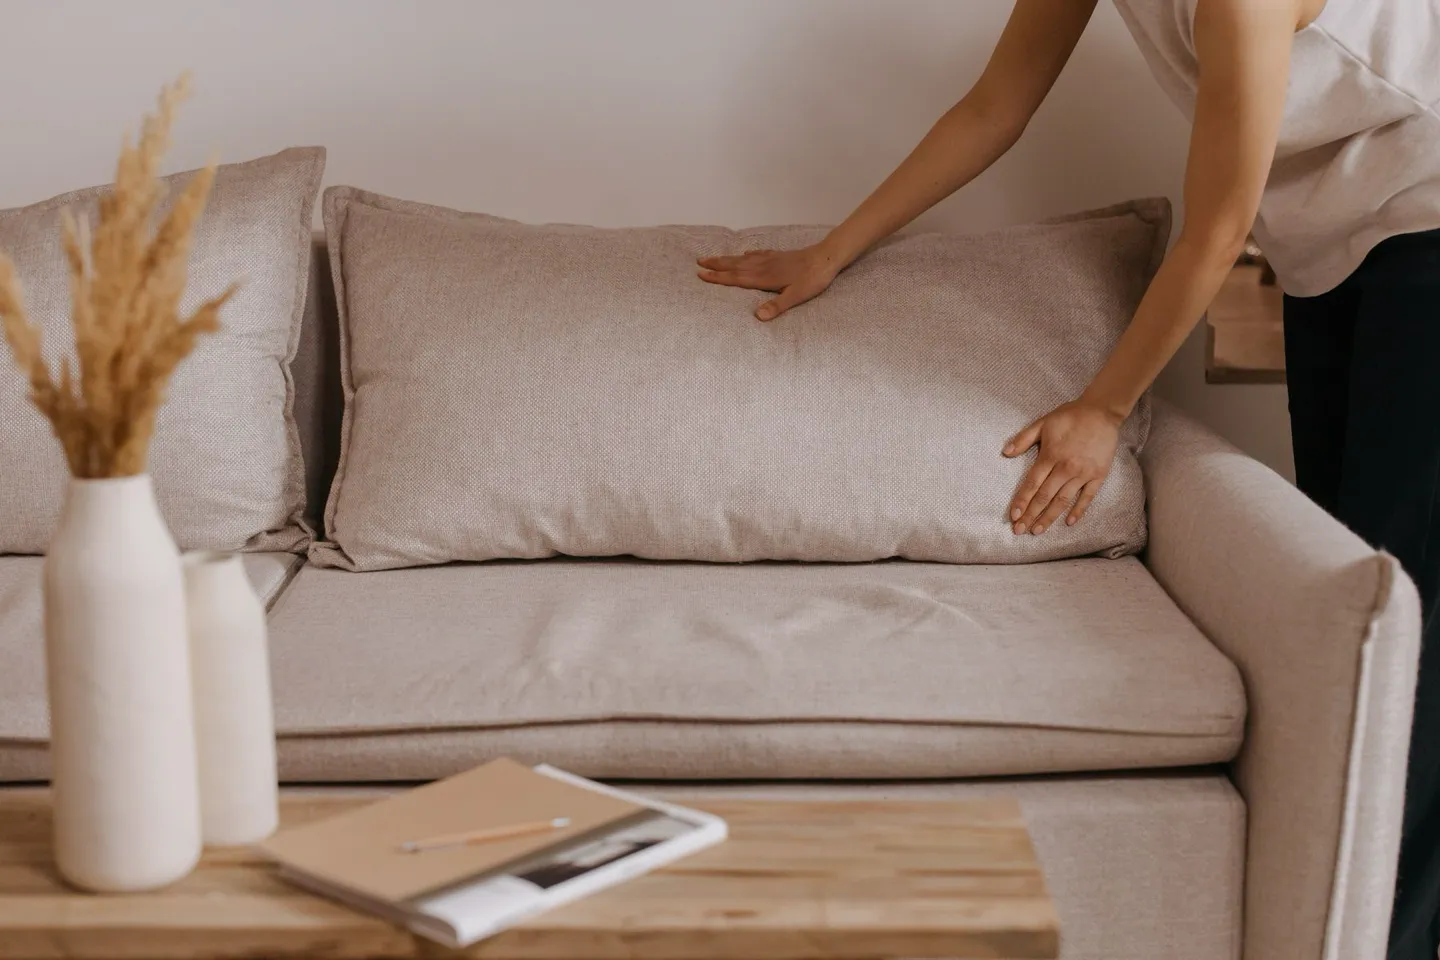
Lighting & sanitaryware
Furniture & styling
Final cleaning
Installation & styling illustration
Handover
Room inspections
Defect rectification
Documents & keys
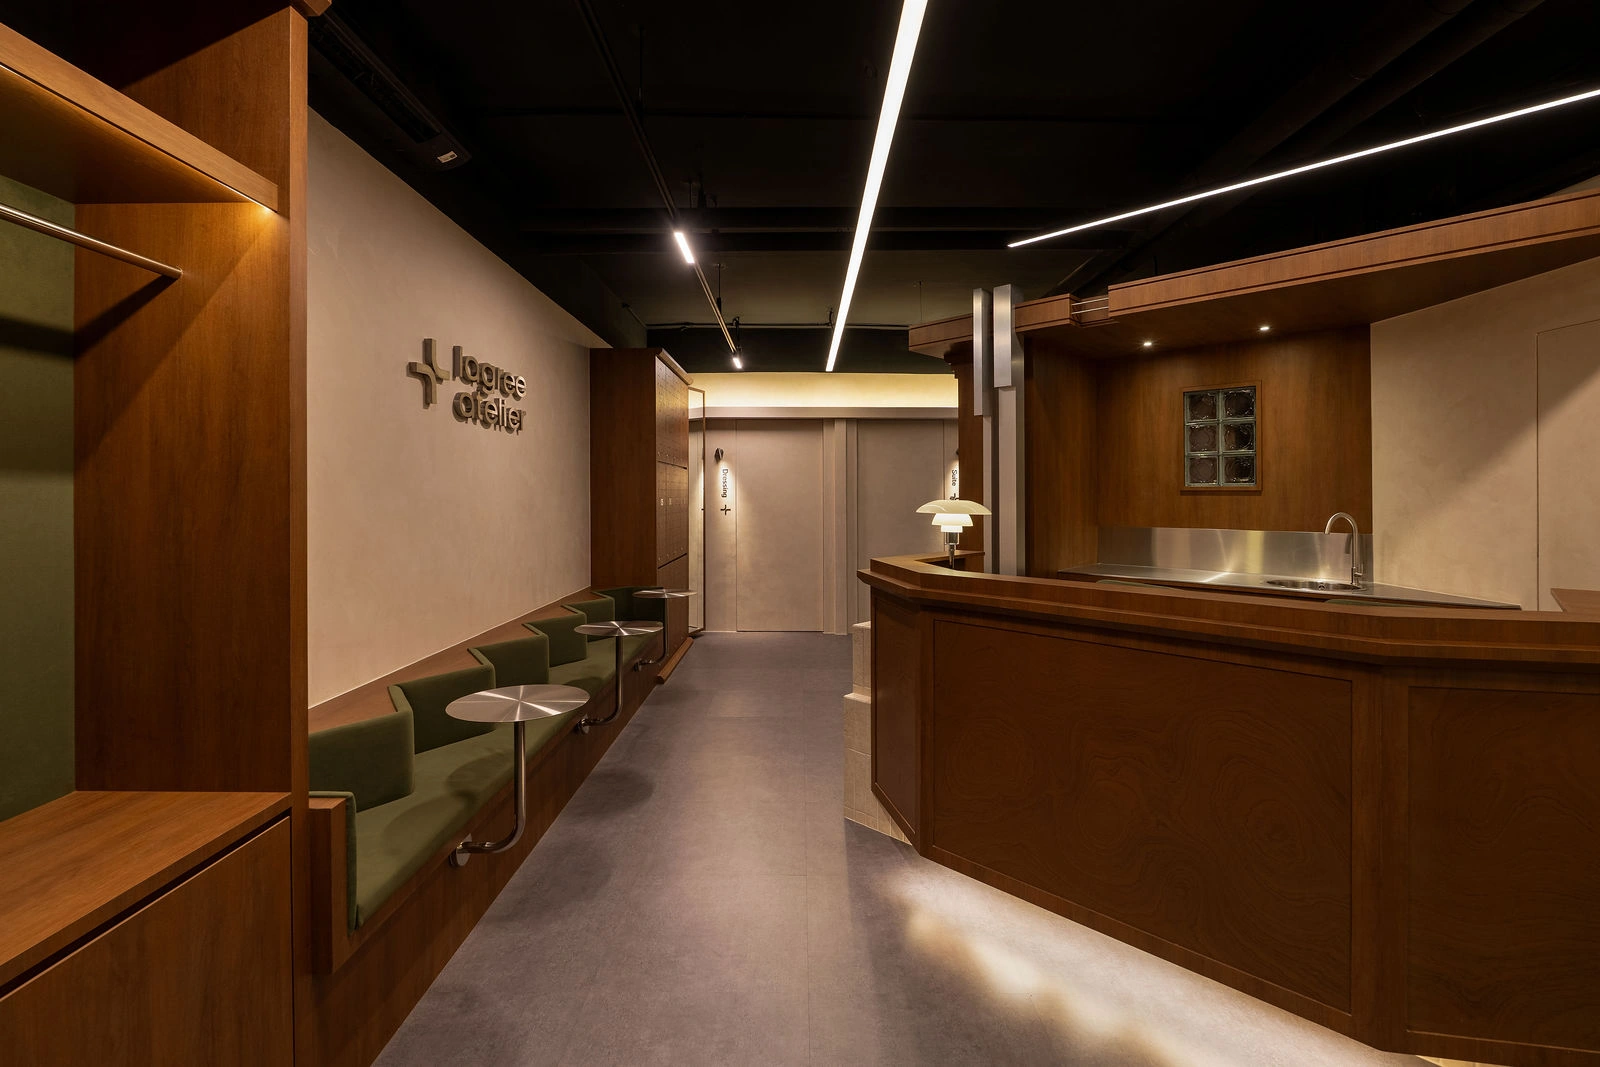
Lagree Atelier · Completed space
Recent
work
Lagree Atelier · Commercial interior · 2026
Reception Area
Lounge Area
VIP Room
Open Studio
←
→
Let's talk about
your
space.
Neat Design Lab
Phone
+60 16 660 7220
Email
neatdesignlab@gmail.com
Instagram
@neat.designlab
Showroom
95/L2, Lebuh Noordin, George Town
10300 George Town, Pulau Pinang
EN
Controls
← →
Move through the 21 presentation pages.
Click
Open a stage.
Esc
Open or close the deck index.
Globe
Switch between the full English and Chinese versions.
Hover image
Replace any image, then download a portable HTML to save the change.
Open deck index
Speaker notes (N)
Download portable HTML
Download PDF
This deck reads
landscape.
Rotate your device, or widen the window, to see the full page. Portrait only shows a thin strip.
View anyway
Back
←
1 / 21
→
Neat Design Lab /
Index
Close
01
Cover
02
Design & Build
03
Project journey
04
Talk to us
05
Initial assessment
06
3 layouts
07
SketchUp
08
Full design contract
09
Final layout
10
Materials
11
3D approval
12
Technical plans
13
Details & specs
14
Build appointment
15
Programme
16
Foundation works
17
Finishing works
18
Installation & styling
19
Handover
20
Recent work
21
Your space